


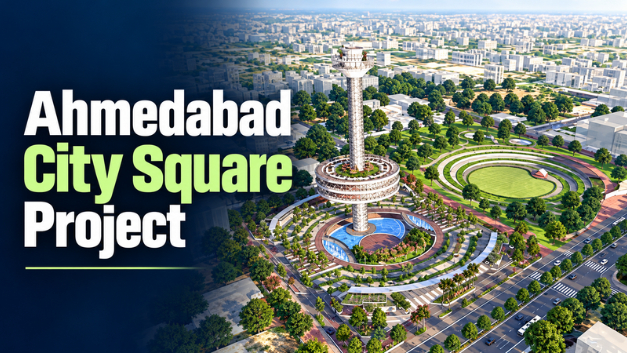
Ahmedabad, October 31, 2026: Ahmedabad is set to get a new landmark destination with the proposed Ahmedabad City Square project on Sindhu Bhavan Road. The Ahmedabad Municipal Corporation (AMC) has unveiled plans for a ₹570 crore development featuring a 175-metre-high iconic tower, skywalk, viewing gallery, restaurants, commercial shops and multi-level parking.
The project will be developed in the Bodakdev area of Ahmedabad’s North-West Zone, near Sindhu Bhavan Road and Oxygen Park. The tender was published on October 25, 2026, nearly two years after the project was first announced in the AMC’s 2024-25 budget.
Once completed, Ahmedabad City Square is expected to become a major destination for recreation, dining, shopping and cultural activities.
175-Metre Ahmedabad City Square Tower: Main Attraction
The biggest attraction of the Ahmedabad City Square project will be its approximately 175-metre-high tower. The tower is planned to feature a sky deck and skywalk at the top, offering panoramic views of Ahmedabad. The viewing gallery is designed to accommodate around 50–75 visitors at a time.
A large digital screen will also be installed along the tower’s exterior, extending from approximately 40 metres to 175 metres, for displaying digital advertisements. The project will also include high-speed lifts to connect visitors to different levels of the tower.
Restaurant at 40 Metres and Terrace Deck Café
Ahmedabad City Square will offer dining facilities at elevated levels of the tower.
According to the proposed design:
- A two-storey restaurant is planned at approximately 40 metres.
- The restaurant is expected to accommodate around 900 people.
- A terrace deck café is planned above the restaurant.
- The café is proposed to have seating for approximately 1,200 visitors.
- Additional restaurant facilities are planned within the tower complex.
These elevated dining spaces are expected to offer visitors a different experience with views of the city.
Three-Level Underground Parking for Cars and Two-Wheelers
Parking is another major component of the Ahmedabad City Square project. The plan includes three basement levels, approximately 15 metres below ground level.
| Parking Level | Proposed Capacity |
|---|---|
| Basement 1 | 195 cars |
| Basement 2 | 190 cars |
| Basement 3 | 1,109 two-wheelers |
In addition, AMC has planned parking for another 450 cars on a separate corporation-owned plot opposite the project site. This arrangement is intended to accommodate visitors and manage parking demand around the busy Sindhu Bhavan Road area.
50 Shops, Food Court and Art Gallery
The project is planned as more than just a tower. It will also feature commercial and cultural spaces. The proposed facilities include:
- Around 50 commercial shops across different levels.
- An art gallery at the lower-ground level.
- Food kiosks at the upper-ground level.
- A food court and landscaped gardens.
- Seating areas and a water fountain.
- An amphitheatre with seating for approximately 310 people.
The plan also includes nearly 5,990 square metres of landscaping and green spaces, creating an open public area for visitors.
17 Lifts and Solar Trees: Other Project Features
The Ahmedabad City Square complex is expected to have 17 lifts for visitor movement, restaurant services and access to basement parking. The proposed lift arrangement includes four visitor lifts, one service lift for restaurants and 12 lifts connecting the basement parking levels with the ground floor. The design also includes solar trees to generate electricity for use within the building.
Ahmedabad City Square Project Cost and Completion Timeline
The estimated cost of the Ahmedabad City Square project is ₹570 crore. AMC has allocated a plot measuring approximately 13,144.40 square metres for the development. The proposed building footprint, excluding the road area, is around 12,091 square metres.
The tender was published on October 25, 2026. An orientation meeting and two pre-bid meetings are planned for interested contractors. After the contract is awarded, the selected contractor will have 42 months (approximately three-and-a-half years) to complete the project.
The completion timeline will therefore depend on the tender process, contractor appointment and commencement of construction.
Where Will Ahmedabad City Square Be Built?
The project will come up on Sindhu Bhavan Road in the Bodakdev area of Ahmedabad’s North-West Zone, near Oxygen Park.
Sindhu Bhavan Road is already an important commercial and lifestyle destination, known for restaurants, cafés, offices and other businesses. The proposed City Square is expected to add another public attraction to this part of the city.
Ahmedabad City Square: Key Project Details
| Project Detail | Information |
|---|---|
| Project Name | Ahmedabad City Square |
| Location | Sindhu Bhavan Road, Bodakdev, Ahmedabad |
| Developing Authority | Ahmedabad Municipal Corporation (AMC) |
| Estimated Cost | ₹570 crore |
| Tower Height | Approximately 175 metres |
| Total Plot Area | 13,144.40 sq. metres |
| Commercial Shops | Around 50 |
| Parking | Three basement levels + additional parking plot |
| Major Attractions | Skywalk, sky deck, restaurants, food court, art gallery |
| Tender Published | October 25, 2026 |
| Completion Period | 42 months after contract award |
Conclusion
The Ahmedabad City Square project is planned as a major urban development on Sindhu Bhavan Road. With a 175-metre tower, skywalk, elevated restaurants, commercial spaces, an amphitheatre and extensive parking facilities, the ₹570 crore project aims to create a new recreational and cultural destination for Ahmedabad.
The tender process has started, and the next major step will be the appointment of a contractor followed by construction. The project is expected to add a new feature to Ahmedabad’s skyline once completed.
.Also read, Ahmedabad–Mehsana Highway to Become 8-Lane: ₹2,600 Crore Project Gets Foundation Stone by PM Modi
Watch Latest News Videos on KRH News: Click Here